


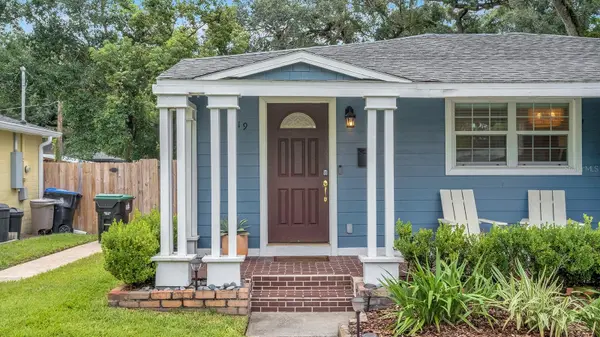
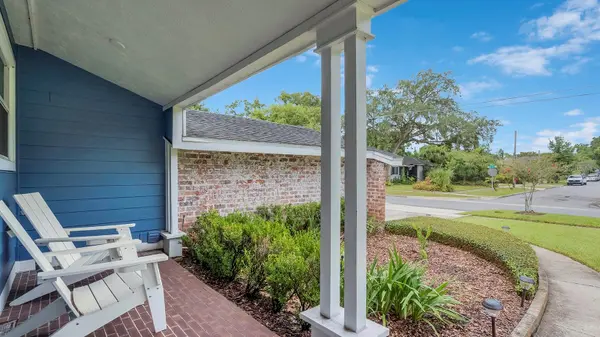


1819 LAKE SUE DR Orlando, FL 32803
3 Beds
2 Baths
1,620 SqFt
UPDATED:
Key Details
Property Type Single Family Home
Sub Type Single Family Residence
Listing Status Active
Purchase Type For Sale
Square Footage 1,620 sqft
Price per Sqft $401
Subdivision Beeman Park
MLS Listing ID TB8542102
Bedrooms 3
Full Baths 2
Construction Status Completed
HOA Y/N No
Year Built 1950
Annual Tax Amount $8,260
Lot Size 6,534 Sqft
Acres 0.15
Property Sub-Type Single Family Residence
Source Stellar MLS
Property Description
Inside, the beautifully renovated family room is a standout, featuring new flooring, a custom wet bar, and an original Chicago-style brick fireplace with a whitewashed finish that preserves its warmth and character. Overlooking the sparkling pool and backyard, this inviting space is perfect for relaxing or entertaining. Step outside to professionally landscaped, low-maintenance turf, large storage shed with electric, and a dedicated putting green—your own private retreat for enjoying the Florida sunshine without the upkeep of a traditional lawn.
Thoughtful improvements include spray-foam attic insulation and a crawlspace insulating membrane to enhance comfort and energy efficiency. The roof, HVAC, and water heater were all installed in 2017. The former one-car garage has been converted into a finished third bedroom, offering added flexibility for guests, a home office, or other needs.
If this home wasn't on your radar before, it's worth another look at this new price. Sellers are motivated and welcome offers. Contact me to schedule your private showing!
Location
State FL
County Orange
Community Beeman Park
Area 32803 - Orlando/Colonial Town
Zoning R-1AA
Interior
Interior Features Ceiling Fans(s), Living Room/Dining Room Combo, Solid Surface Counters, Split Bedroom, Wet Bar, Window Treatments
Heating Central, Electric
Cooling Central Air
Flooring Tile, Wood
Fireplaces Type Wood Burning
Furnishings Unfurnished
Fireplace true
Appliance Dishwasher, Disposal, Dryer, Electric Water Heater, Microwave, Range, Range Hood, Refrigerator, Washer
Laundry Inside, Laundry Closet
Exterior
Exterior Feature Sidewalk
Parking Features None, Parking Pad
Fence Wood
Pool In Ground, Gunite
Utilities Available Cable Available
View Y/N No
Water Access No
Roof Type Shingle
Porch Front Porch
Exposure West
Garage false
Private Pool Yes
Building
Lot Description Sidewalk, Paved, Unincorporated
Entry Level One
Foundation Crawlspace
Lot Size Range 0 to less than 1/4
Sewer Septic Tank
Water Public
Structure Type Frame
New Construction false
Construction Status Completed
Schools
Elementary Schools Audubon Park K8
Middle Schools Audubon Park K-8
High Schools Winter Park High
Others
Pets Allowed Yes
Senior Community No
Ownership Fee Simple
Acceptable Financing Cash, Conventional
Listing Terms Cash, Conventional
Special Listing Condition None
Virtual Tour https://www.propertypanorama.com/instaview/stellar/TB8542102

NEARBY SCHOOLS & PROPERTIES