


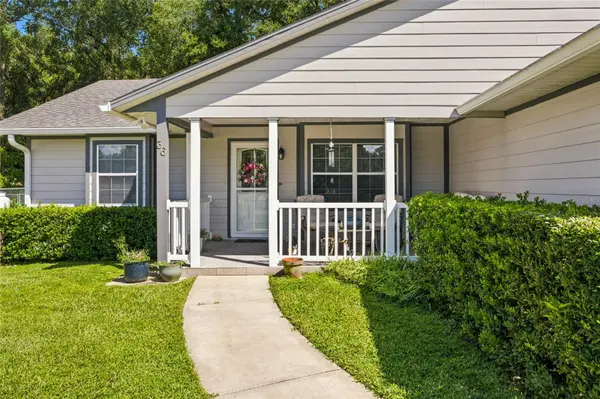


36 ALMOND TRL NW Ocala, FL 34472
3 Beds
2 Baths
1,567 SqFt
UPDATED:
Key Details
Property Type Single Family Home
Sub Type Single Family Residence
Listing Status Active
Purchase Type For Sale
Square Footage 1,567 sqft
Price per Sqft $165
Subdivision Silver Spgs Shores
MLS Listing ID OM731448
Bedrooms 3
Full Baths 2
Construction Status Completed
HOA Y/N No
Year Built 1987
Annual Tax Amount $1,044
Lot Size 10,018 Sqft
Acres 0.23
Lot Dimensions 80x125
Property Sub-Type Single Family Residence
Source Stellar MLS
Property Description
Step inside to a comfortable and functional floor plan featuring spacious living areas and a split-bedroom layout. The sunroom provides the perfect additional space to relax, entertain, enjoy your morning coffee, or simply take in the peaceful surroundings.
The primary suite offers a private retreat, while two additional bedrooms provide plenty of room for family, guests, a home office, or hobbies. The attached 2-car garage provides convenient parking and additional storage.
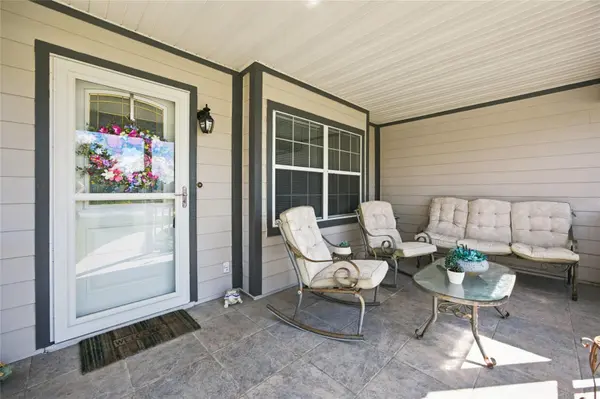
Step outside and enjoy the peaceful setting from your back porch, where you can sip your morning coffee while watching local wildlife and taking in the sights and sounds of nature. The inviting front porch provides another wonderful spot to relax and enjoy the neighborhood.
Outdoor enthusiasts will appreciate the proximity to the Florida Greenway, offering opportunities for scenic walks, biking, nature exploration, disc golf, and nearby parks. Located near Silver Springs State Park, you'll also have easy access to the beauty of Florida's famous springs, wildlife, trails, and outdoor recreation.
If you're looking for a home that combines comfort, privacy, natural beauty, and an active outdoor lifestyle, this 3/2/2 with a sunroom, front porch, and Greenway setting is a must-see!
Location
State FL
County Marion
Community Silver Spgs Shores
Area 34472 - Ocala
Zoning R1
Direction NW
Rooms
Other Rooms Florida Room
Interior
Interior Features Living Room/Dining Room Combo
Heating Central, Ductless
Cooling Central Air
Flooring Carpet, Linoleum
Furnishings Unfurnished
Fireplace false
Appliance Cooktop, Dishwasher, Refrigerator
Laundry In Garage
Exterior
Exterior Feature Private Mailbox
Garage Spaces 2.0
Fence Chain Link
Utilities Available Public
View Y/N No
Water Access No
View Park/Greenbelt, Trees/Woods
Roof Type Shingle
Porch Enclosed, Front Porch
Attached Garage true
Exposure Northwest
Garage true
Private Pool No
Building
Lot Description Street Dead-End
Story 1
Entry Level One
Foundation Block
Lot Size Range 0 to less than 1/4
Sewer Septic Tank
Water Well
Structure Type Frame
New Construction false
Construction Status Completed
Schools
Elementary Schools Maplewood Elementary School-M
High Schools Forest High School
Others
Senior Community No
Ownership Fee Simple
Acceptable Financing Cash, Conventional, FHA, USDA Loan, VA Loan
Listing Terms Cash, Conventional, FHA, USDA Loan, VA Loan
Special Listing Condition None

NEARBY SCHOOLS & PROPERTIES