


11 FOXHUNTER FLAT Ormond Beach, FL 32174
4 Beds
4 Baths
3,967 SqFt
UPDATED:
Key Details
Property Type Single Family Home
Sub Type Single Family Residence
Listing Status Active
Purchase Type For Sale
Square Footage 3,967 sqft
Price per Sqft $199
Subdivision Shadow Crossings Unit 02 Hunters Ridge Ph 01
MLS Listing ID FC321107
Bedrooms 4
Full Baths 3
Half Baths 1
Construction Status Completed
HOA Fees $270/qua
HOA Y/N Yes
Annual Recurring Fee 1080.0
Year Built 1995
Annual Tax Amount $6,780
Lot Size 0.430 Acres
Acres 0.43
Property Sub-Type Single Family Residence
Source Stellar MLS
Property Description
Inside, the home offers a wonderful blend of spacious living areas and thoughtful architectural details. The expansive living room features a dramatic stone fireplace, built-in shelving, a large entertainment center, and multiple seating areas—creating an ideal space for relaxing or entertaining. Large doors provide a seamless connection to the outdoor living spaces.
The kitchen is designed to be both beautiful and functional, featuring abundant wood cabinetry, granite countertops, stainless steel appliances, a stylish backsplash, a central island, and a convenient breakfast bar with seating. The open kitchen and eat-in area provide plenty of room for everyday dining, while the adjoining formal dining room offers an elegant setting for special occasions. Large bay windows fill the dining room with natural light and add to its charm.
Location
State FL
County Volusia
Community Shadow Crossings Unit 02 Hunters Ridge Ph 01
Area 32174 - Ormond Beach
Interior
Interior Features Ceiling Fans(s), Kitchen/Family Room Combo, Primary Bedroom Main Floor, PrimaryBedroom Upstairs, Solid Surface Counters, Solid Wood Cabinets, Thermostat, Walk-In Closet(s)
Heating Electric
Cooling Central Air
Flooring Carpet, Tile, Vinyl
Fireplaces Type Masonry, Wood Burning
Furnishings Unfurnished
Fireplace true
Appliance Convection Oven, Cooktop, Dishwasher, Disposal, Dryer, Electric Water Heater, Microwave, Washer, Water Filtration System, Water Purifier, Water Softener
Laundry Inside, Laundry Room
Exterior
Exterior Feature Balcony, Lighting, Rain Gutters
Parking Features Garage Door Opener
Garage Spaces 3.0
Fence Other
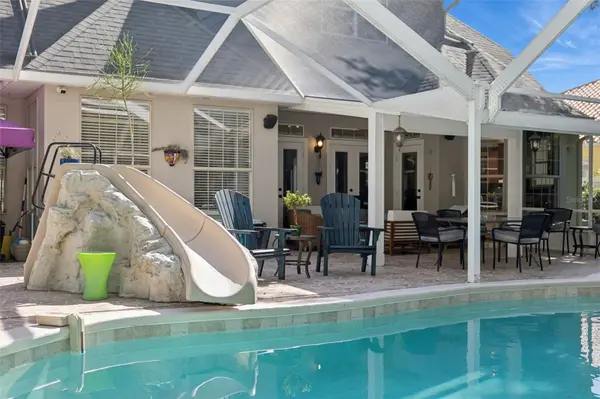
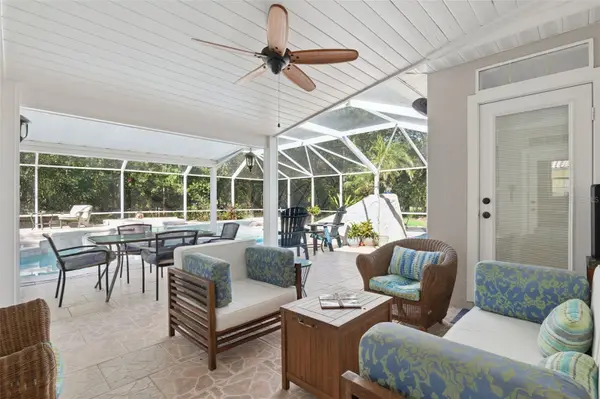
Pool Auto Cleaner, Heated, Screen Enclosure
Community Features Clubhouse, Fitness Center, Park, Playground, Pool, Sidewalks, Tennis Court(s)
Utilities Available Cable Connected, Electricity Connected
View Y/N No
Water Access No
Roof Type Shingle
Porch Covered, Deck, Rear Porch
Attached Garage true
Exposure East
Garage true
Private Pool Yes
Building
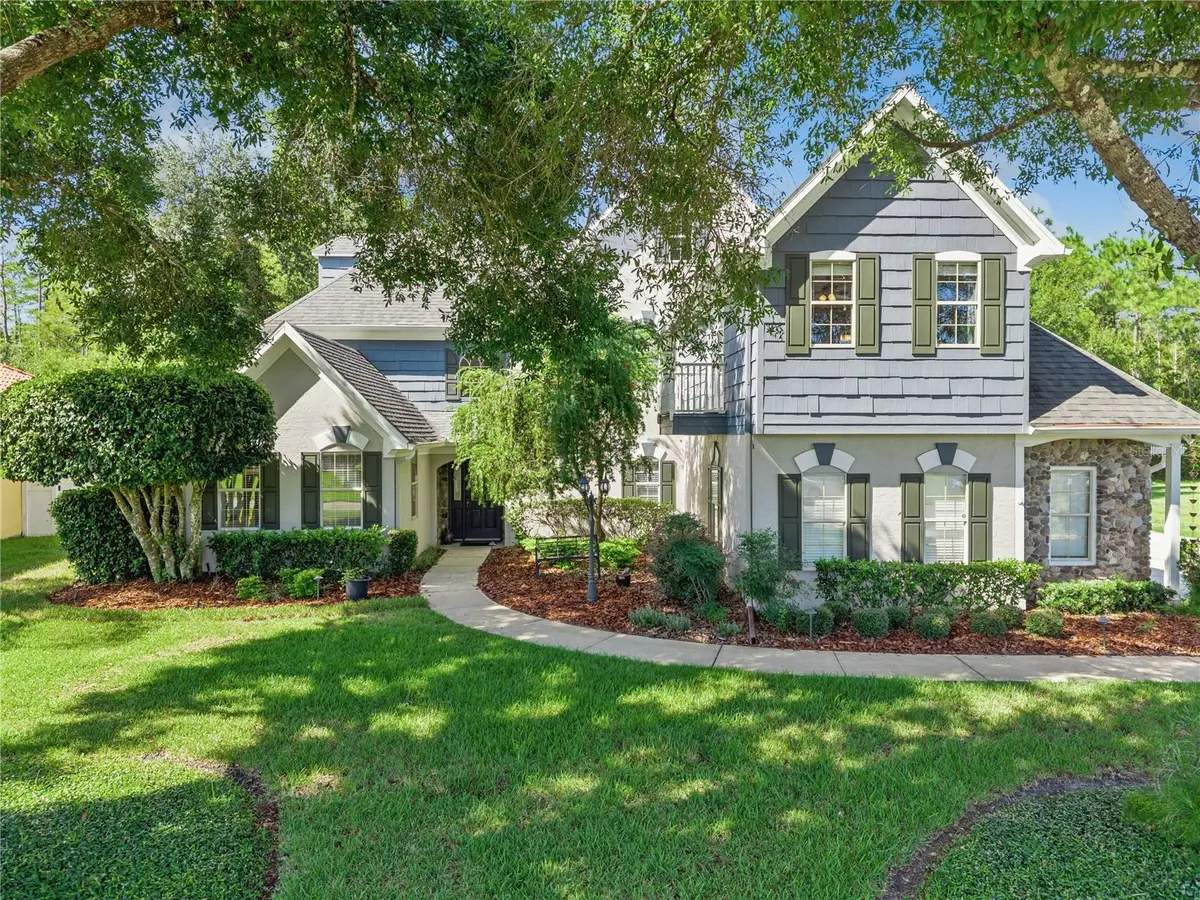
Story 2
Entry Level Two
Foundation Slab
Lot Size Range 1/4 to less than 1/2
Sewer Public Sewer
Water Public
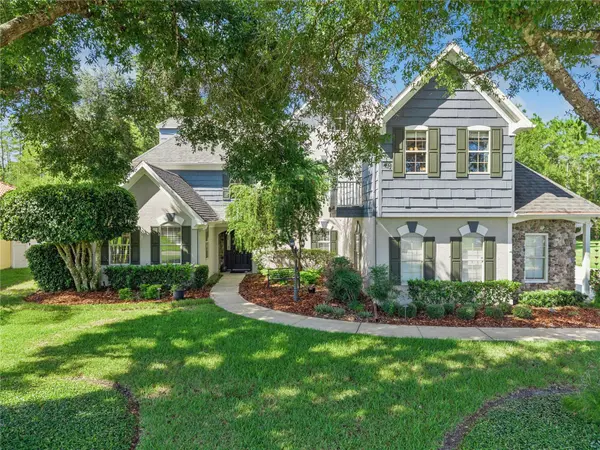
Architectural Style Traditional, Tudor
Structure Type Concrete,Frame
New Construction false
Construction Status Completed
Others
Pets Allowed Cats OK, Dogs OK, Number Limit
HOA Fee Include Pool
Senior Community No
Pet Size Medium (36-60 Lbs.)
Ownership Fee Simple
Monthly Total Fees $90
Acceptable Financing Cash, Conventional
Membership Fee Required Required
Listing Terms Cash, Conventional
Num of Pet 2
Special Listing Condition None
Virtual Tour https://www.zillow.com/view-imx/10731854-2ac0-413c-850d-4e9874f7071c?wl=true&setAttribution=mls&initialViewType=pano

NEARBY SCHOOLS & PROPERTIES